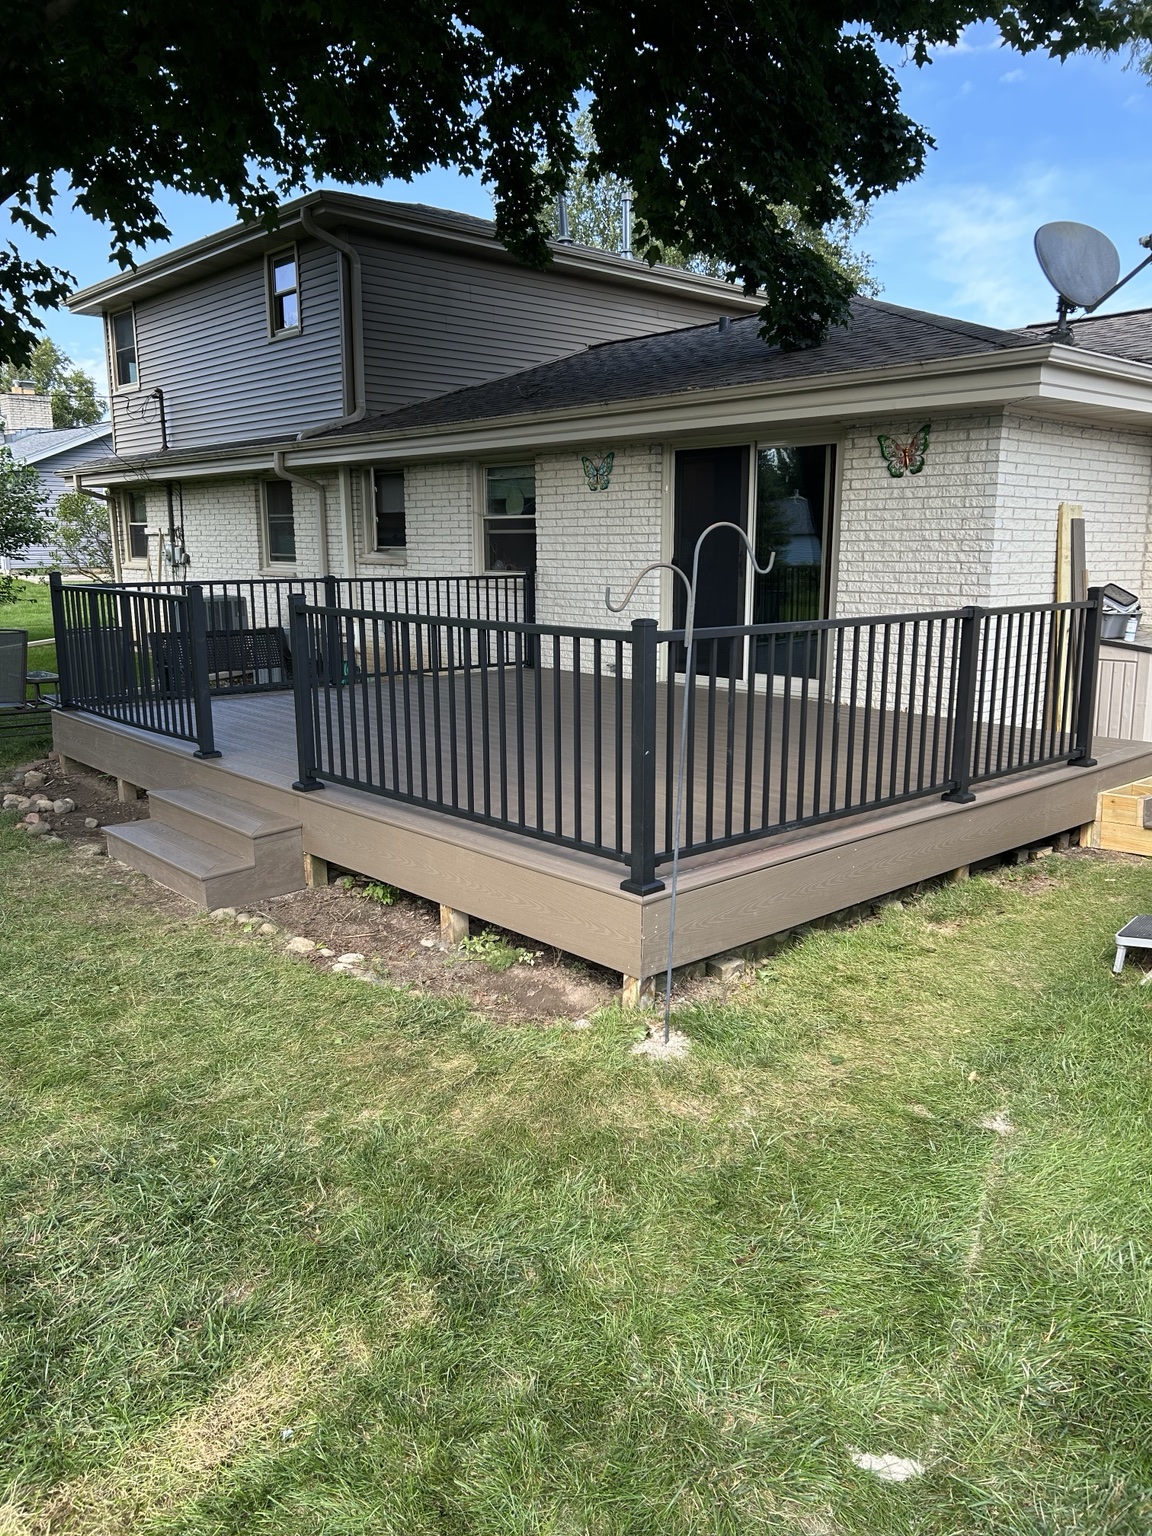
Start with the way the deck meets your home.
The door location, height above the yard, and route down the stairs shape the project before the decking color does. Tell us what feels cramped, what needs replacing, and where you want room for a table or seating.
For a Kenosha project, send your town and a few photos from the house, the yard, and underneath the deck if it is accessible. These help us understand the work before an on-site conversation. You do not need a finished drawing to get started.
Choose the scope that fits.
- New wood or composite deck: plan the size, layout, stairs, railings, and finish details together.
- Deck replacement: work through what needs removal and what the new space should do differently.
- Repairs and resurfacing: assess the existing structure before deciding whether new boards are the right approach.
- Stairs and railings: include access and edge details in the plan, rather than treating them as an afterthought.
Bring material choices into the conversation.
Our Deck Studio lets you compare manufacturer colors and pair decking with railing finishes. It is a useful way to narrow your preferences before we confirm products, measurements, and pricing for your home.
If you are still deciding between a new build and a surface replacement, start with composite deck planning and deck resurfacing. Each explains a different part of the decision.
See the work before you call.
Our completed-project pages show A&R work in Southeast Wisconsin. The wood-to-composite transformation shows the original deck alongside the finished surface, railings, and stairs. The Caledonia pool deck shows a smaller wood deck planned around an existing pool.
How does an estimate begin?
Send your location, a short description, and photos through the project form. We discuss the scope and materials, confirm the site details, and put the agreed work and pricing in writing. Scheduling is discussed for your particular project.