
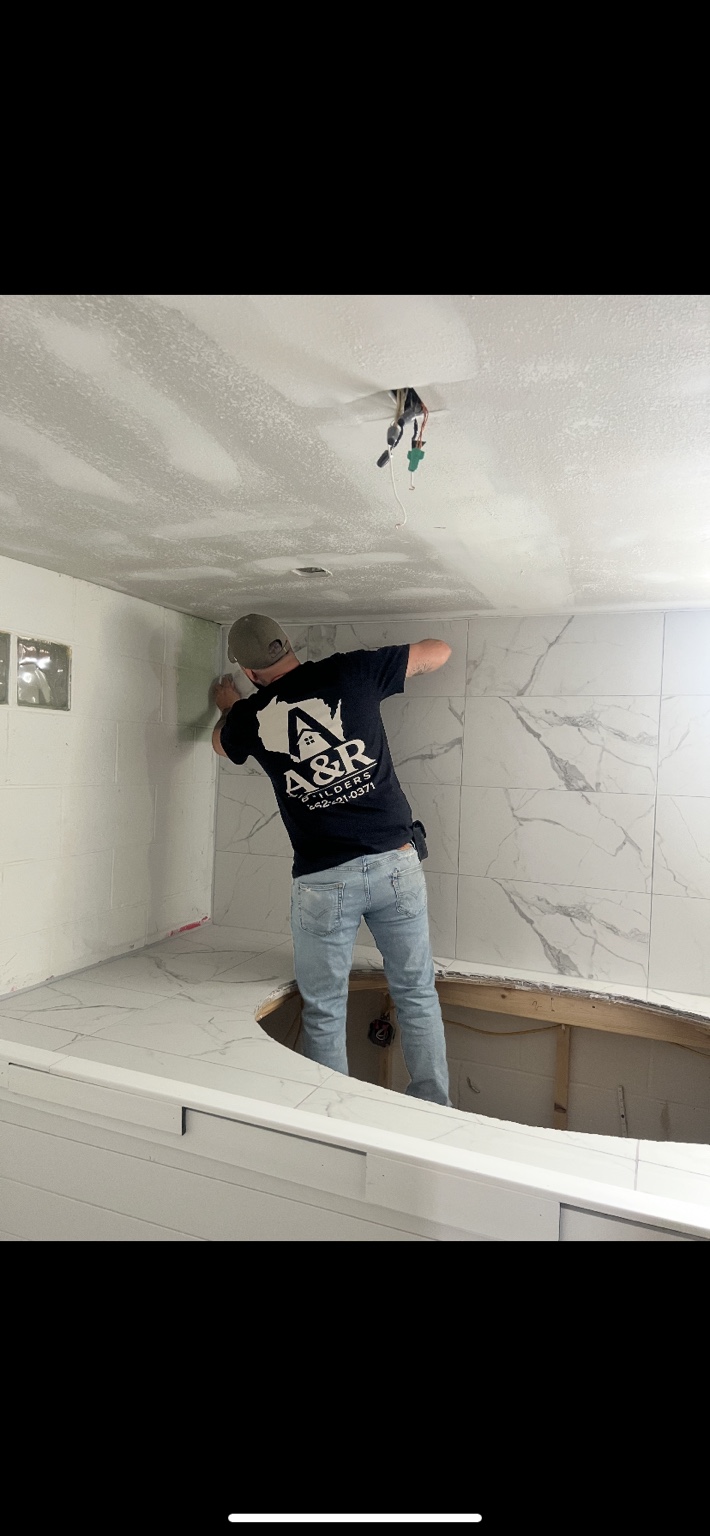
Bathroom renovations.
A bathroom project can involve more than replacing the visible finishes. We discuss demolition, the condition of the subfloor, framing, drywall, and the finish work your plan requires. Tell us whether you want to keep the existing layout or change how the room works.
Before work starts, the written scope should identify what is included, who supplies the fixtures and materials, and how any plumbing or electrical work will be handled. Hidden damage discovered during demolition may change the work needed.
Basement improvements.
Whether you have an unfinished area or a room that needs updating, start with how you want to use the space. Framing, drywall, trim, and the transition into the rest of your home all affect the finished result. Existing moisture problems need to be addressed before covering walls or floors.
Framing, drywall, and finishing.
You do not need a whole-house remodel to get in touch. Describe the specific room or area that needs work. We can discuss the carpentry involved and how it fits with the rest of your project. For trim and decorative wall details, see our finish carpentry services.
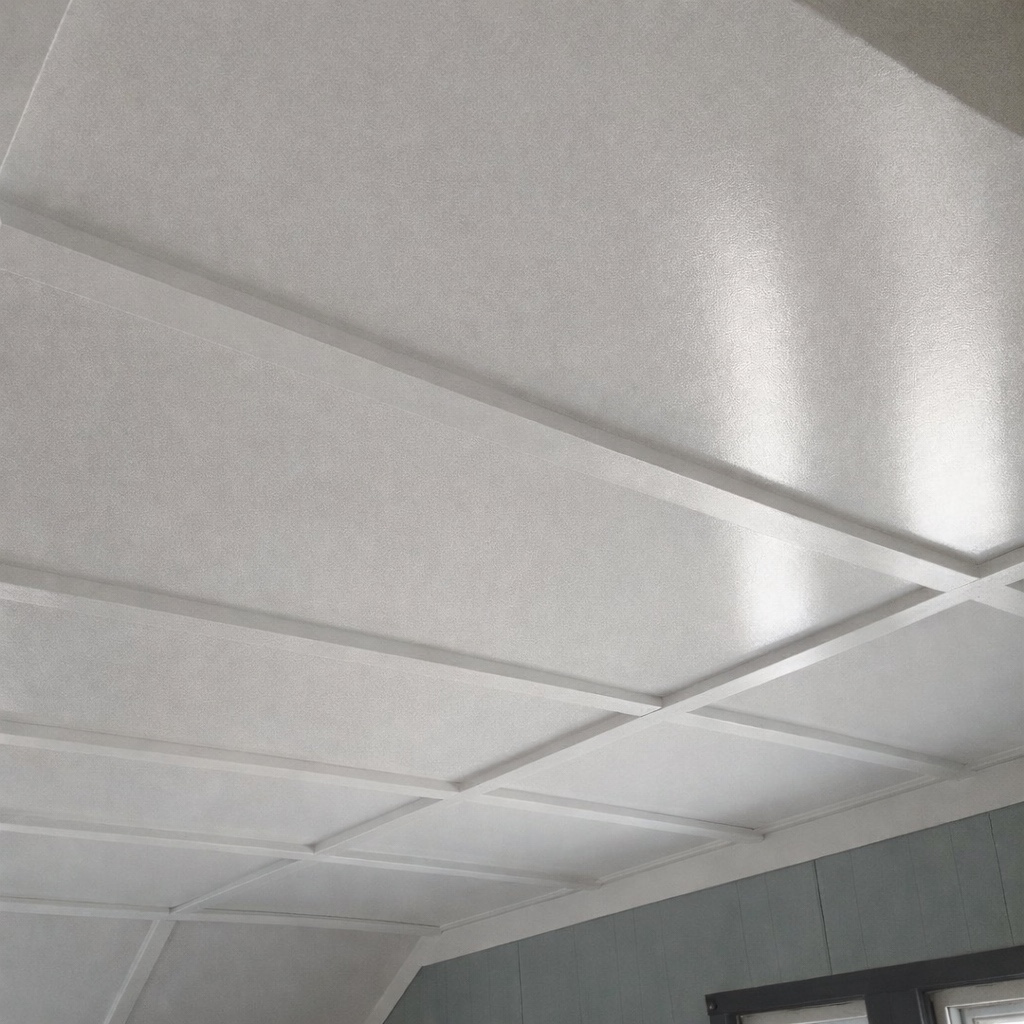
What affects the estimate?
- The size of the room and condition of the existing surfaces.
- How much demolition and repair is needed.
- Layout changes and work involving other trades.
- Your material choices and the level of finish.
- Access, disposal, and protection of nearby rooms.
Photos are a useful starting point; they do not reveal every concealed condition. We confirm the scope and pricing with you before work begins.
Tell us about your space.
Send your town, a few photos, approximate room dimensions, and the changes you have in mind. Include your preferred timing and budget range if you have one. We serve Racine, Kenosha, Milwaukee, and Northern Illinois.