- Location
- Caledonia, Wisconsin
- Layout
- Freestanding pool-access deck
- Material
- Pressure-treated wood
Built around the pool.
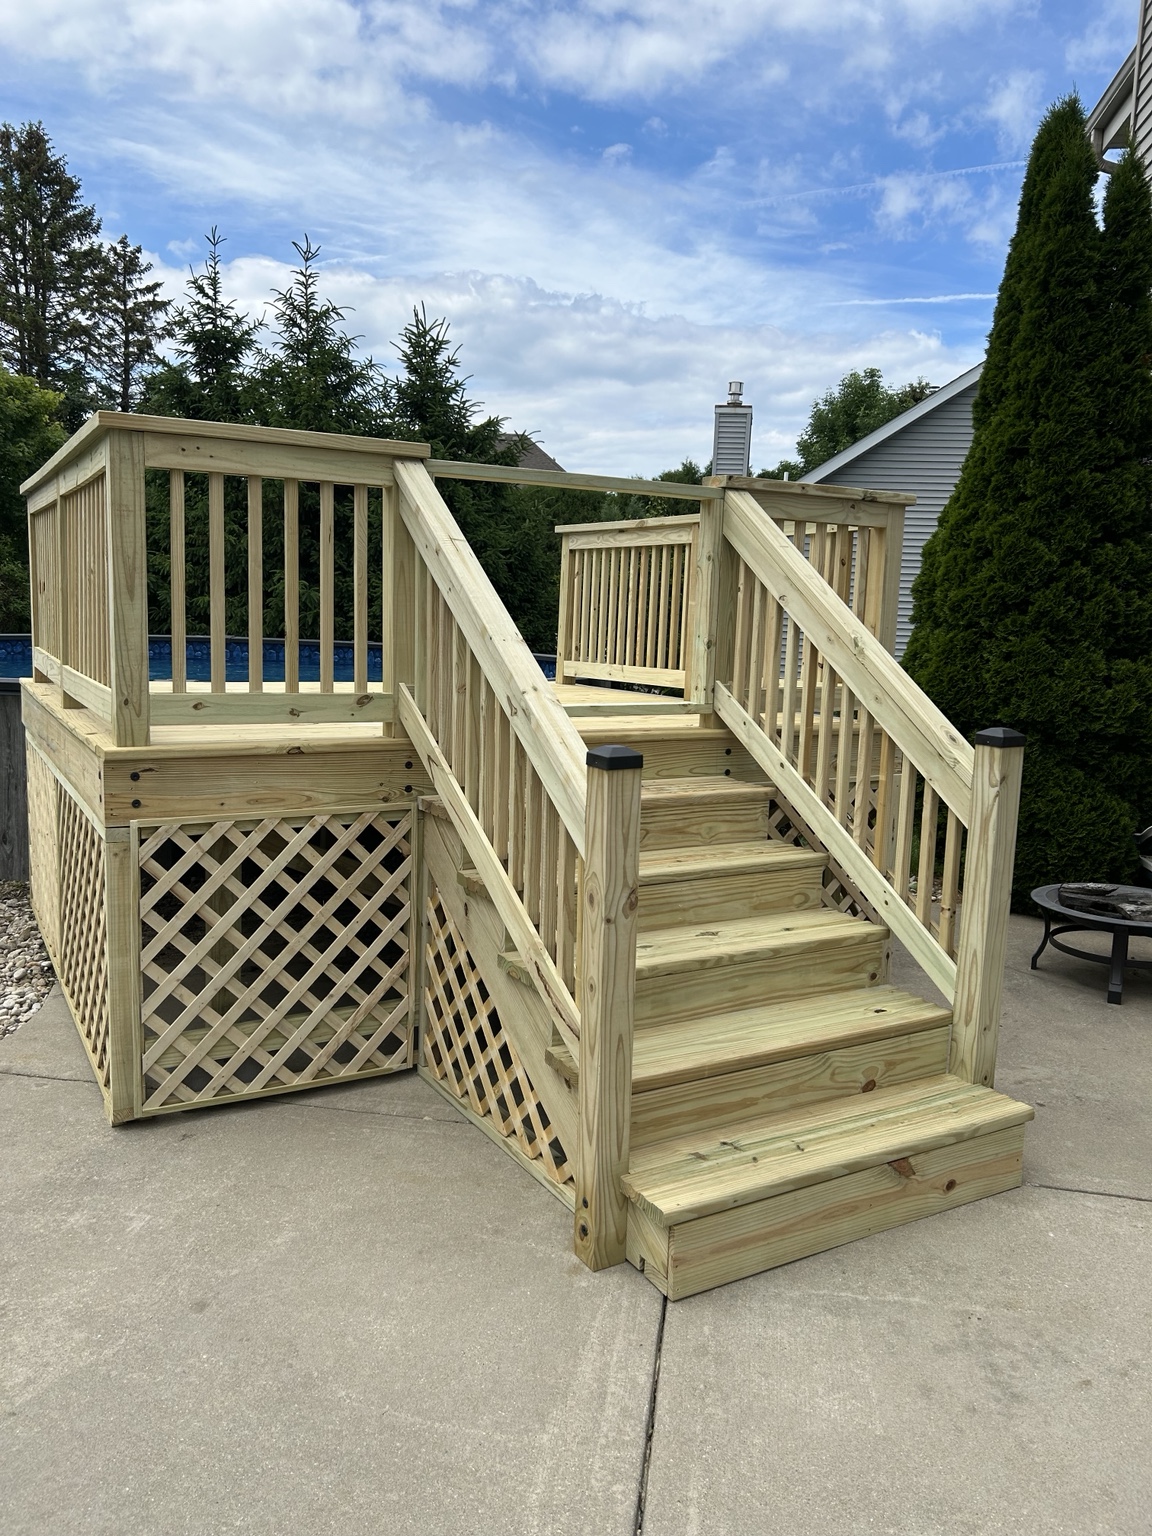
The project was planned as an approximately 10-by-10-foot pressure-treated deck beside an existing round pool. The pool-side layout follows part of the pool perimeter, giving the deck its shape where the two meet.
The scope included the deck framing and boards, a centered stair assembly with a gate, wood railings and stair handrails, and lattice skirting. The finished photo shows the approach from the patio and the way the access fits into the deck.
The details that complete a small deck.
Stair placement and the gated opening were central to this project. The railings and lattice give the platform a finished appearance from the yard, while keeping the material palette consistent.
The work focused on the deck and its access. Pool modifications, staining, and future expansion were outside the original scope.
Thinking about your own pool deck?
Send photos of the pool and the surrounding yard, along with your town and the space you want for access or seating. Pool shape, deck height, stair location, and the available footprint all belong in the first conversation.
See more completed A&R projects or learn about our deck work in the Racine area.